Skip to content
In development

SpaceLab Designer

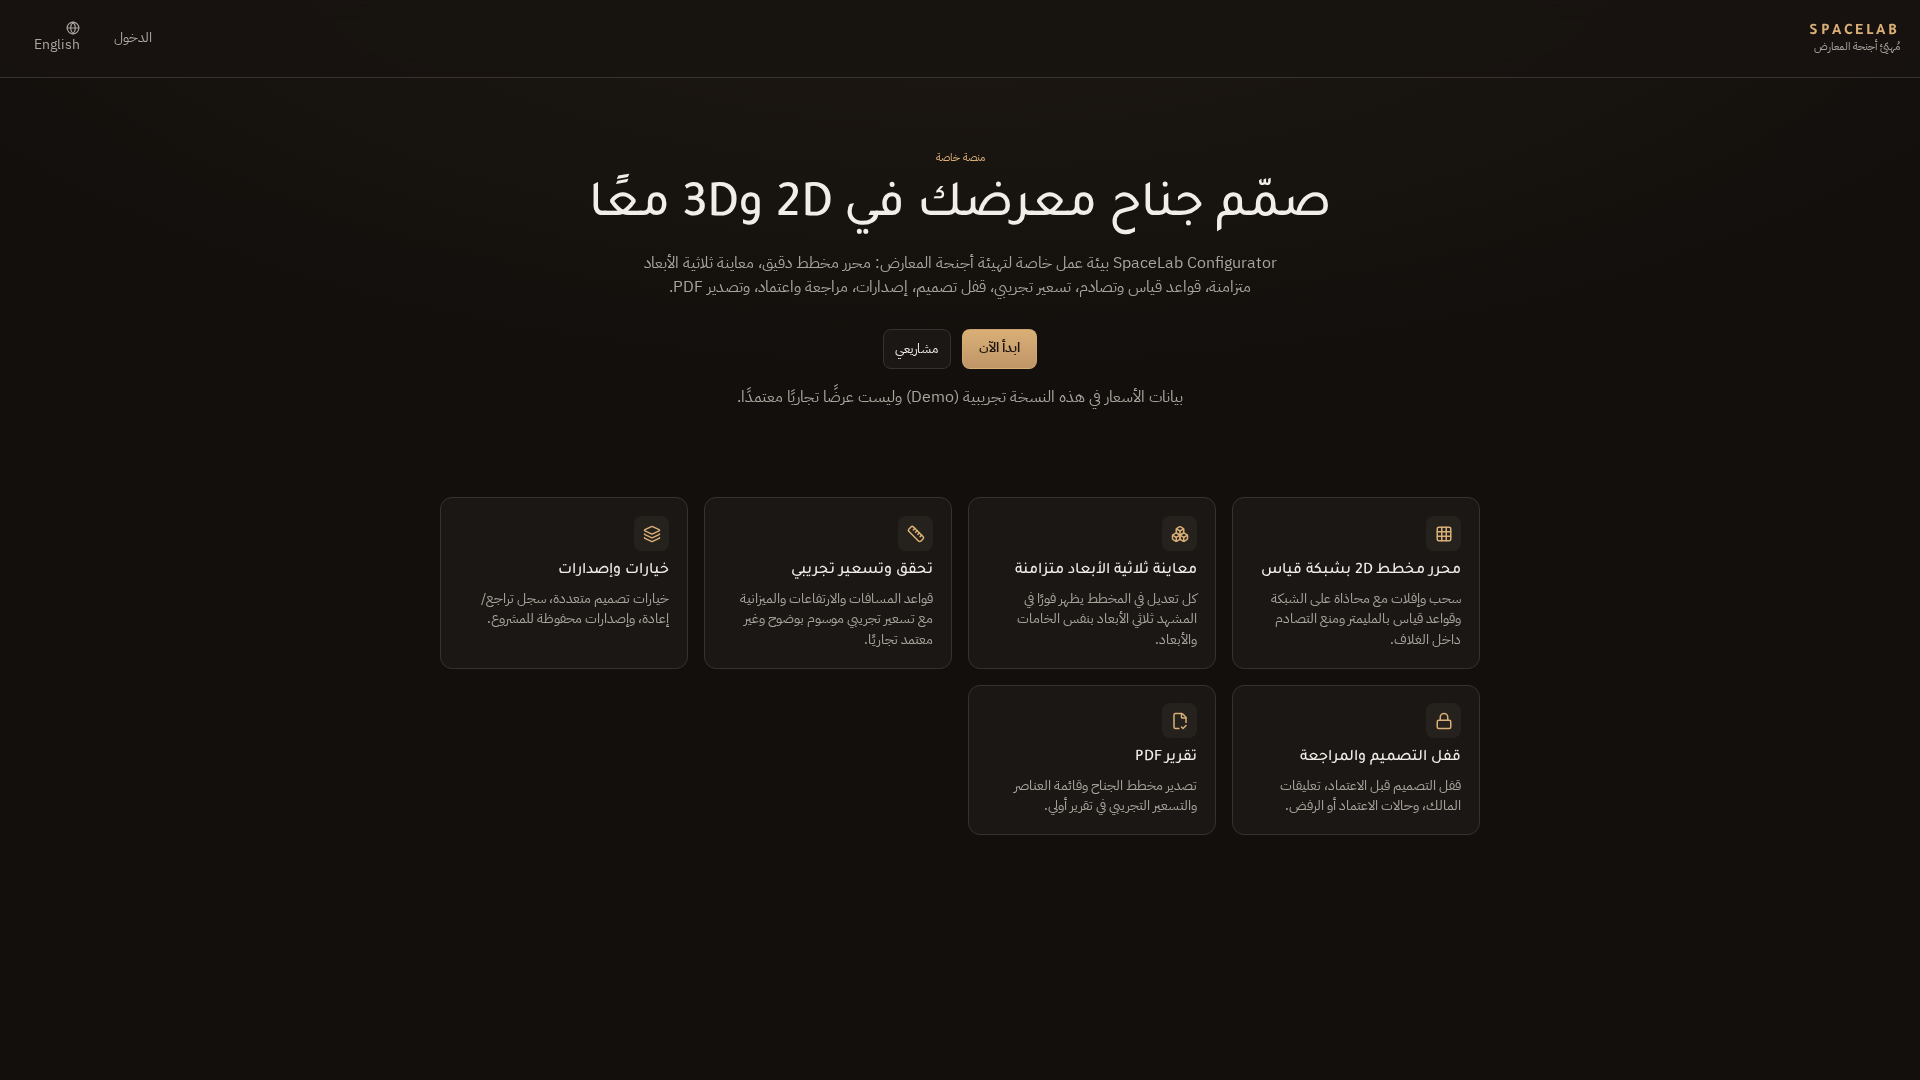
A product prototype for configuring spaces through a 2D editor with a synchronized 3D preview, plus versions, comments, approvals, and export.

Opens the enquiry form with this project attached automatically.

SpaceLab Designer website interface on desktop
Desktop view — SpaceLab Designer
Sector
2D and 3D space configuration tool
Sector
Business Tools
Year
2026

Challenge

Space layout decisions are spread across separate drawings and message threads, which makes reviewing alternatives and documenting approval difficult.

User type

Interior and architectural design teams, project managers, and clients.

Solution

Bringing configuration and review into one workspace that links the 2D plan to the 3D preview and supports versions, comments, and approvals.

Outcome

An in-development prototype that shows the journey of setting up, reviewing, and approving a space within a single interface.

Scope of work

  • 2D editor
  • 3D preview
  • Project and version management
  • Comments and approvals
  • PDF export

Page structure

  • Home
  • Projects dashboard
  • Space editor
  • 3D preview
  • Versions
  • Approvals
  • Item catalog

Key features

  • Synchronized 2D and 3D
  • Arabic and English RTL/LTR
  • Saved versions
  • Comments and approvals
  • PDF export

Related services & solutions

Other projects

Business ToolsPersonal project2026

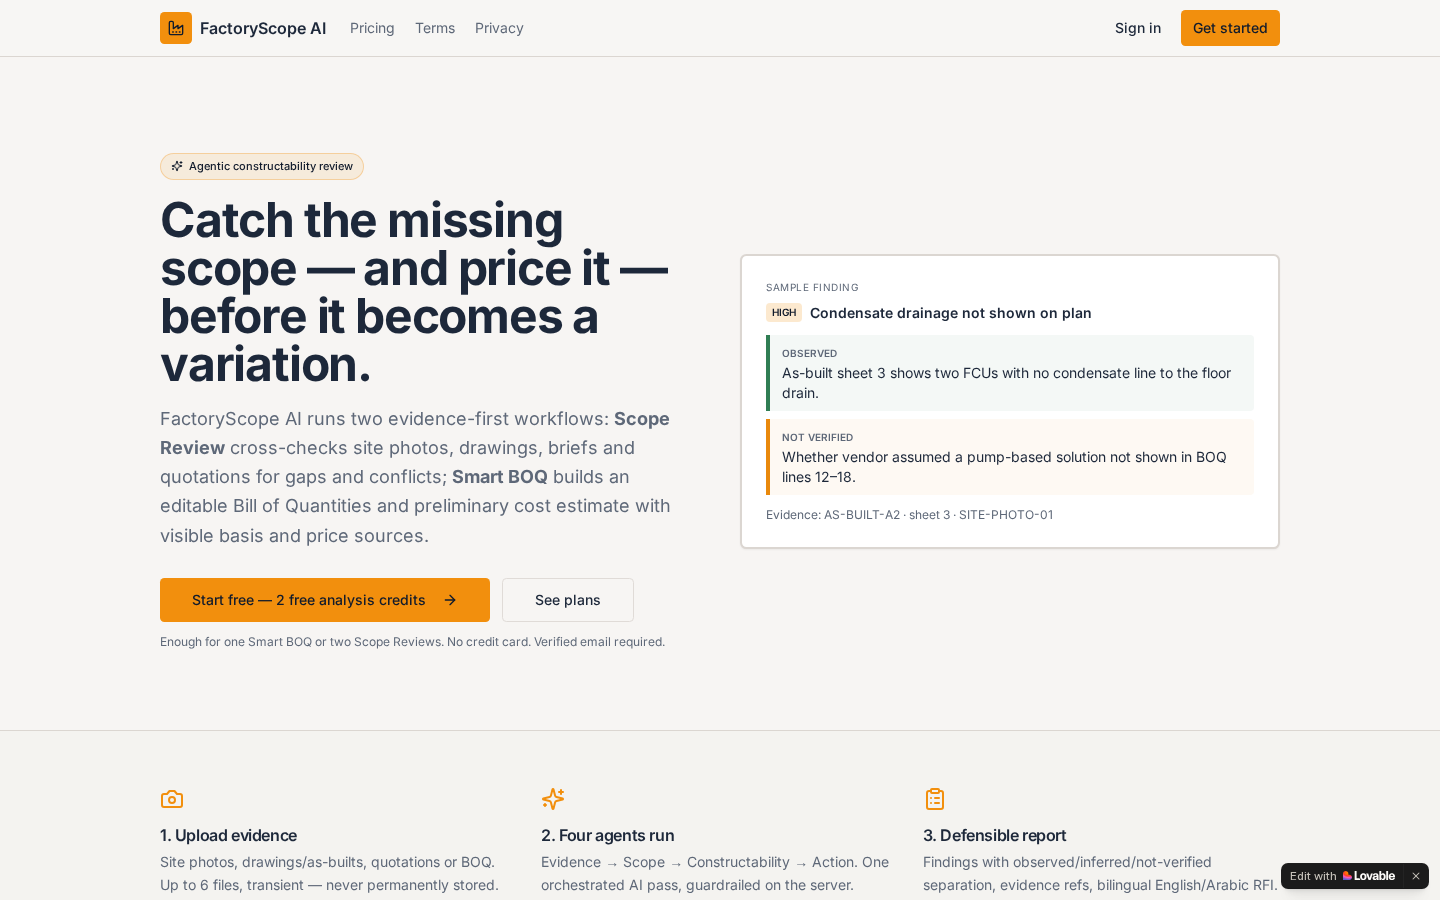
FactoryScope AI

Scope review and pricing tool for industrial projects

An app that cross-checks site photos, drawings, briefs, and quotations for scope gaps and conflicts, then builds a preliminary BOQ with a visible basis for every price.
Business ToolsPersonal project2026

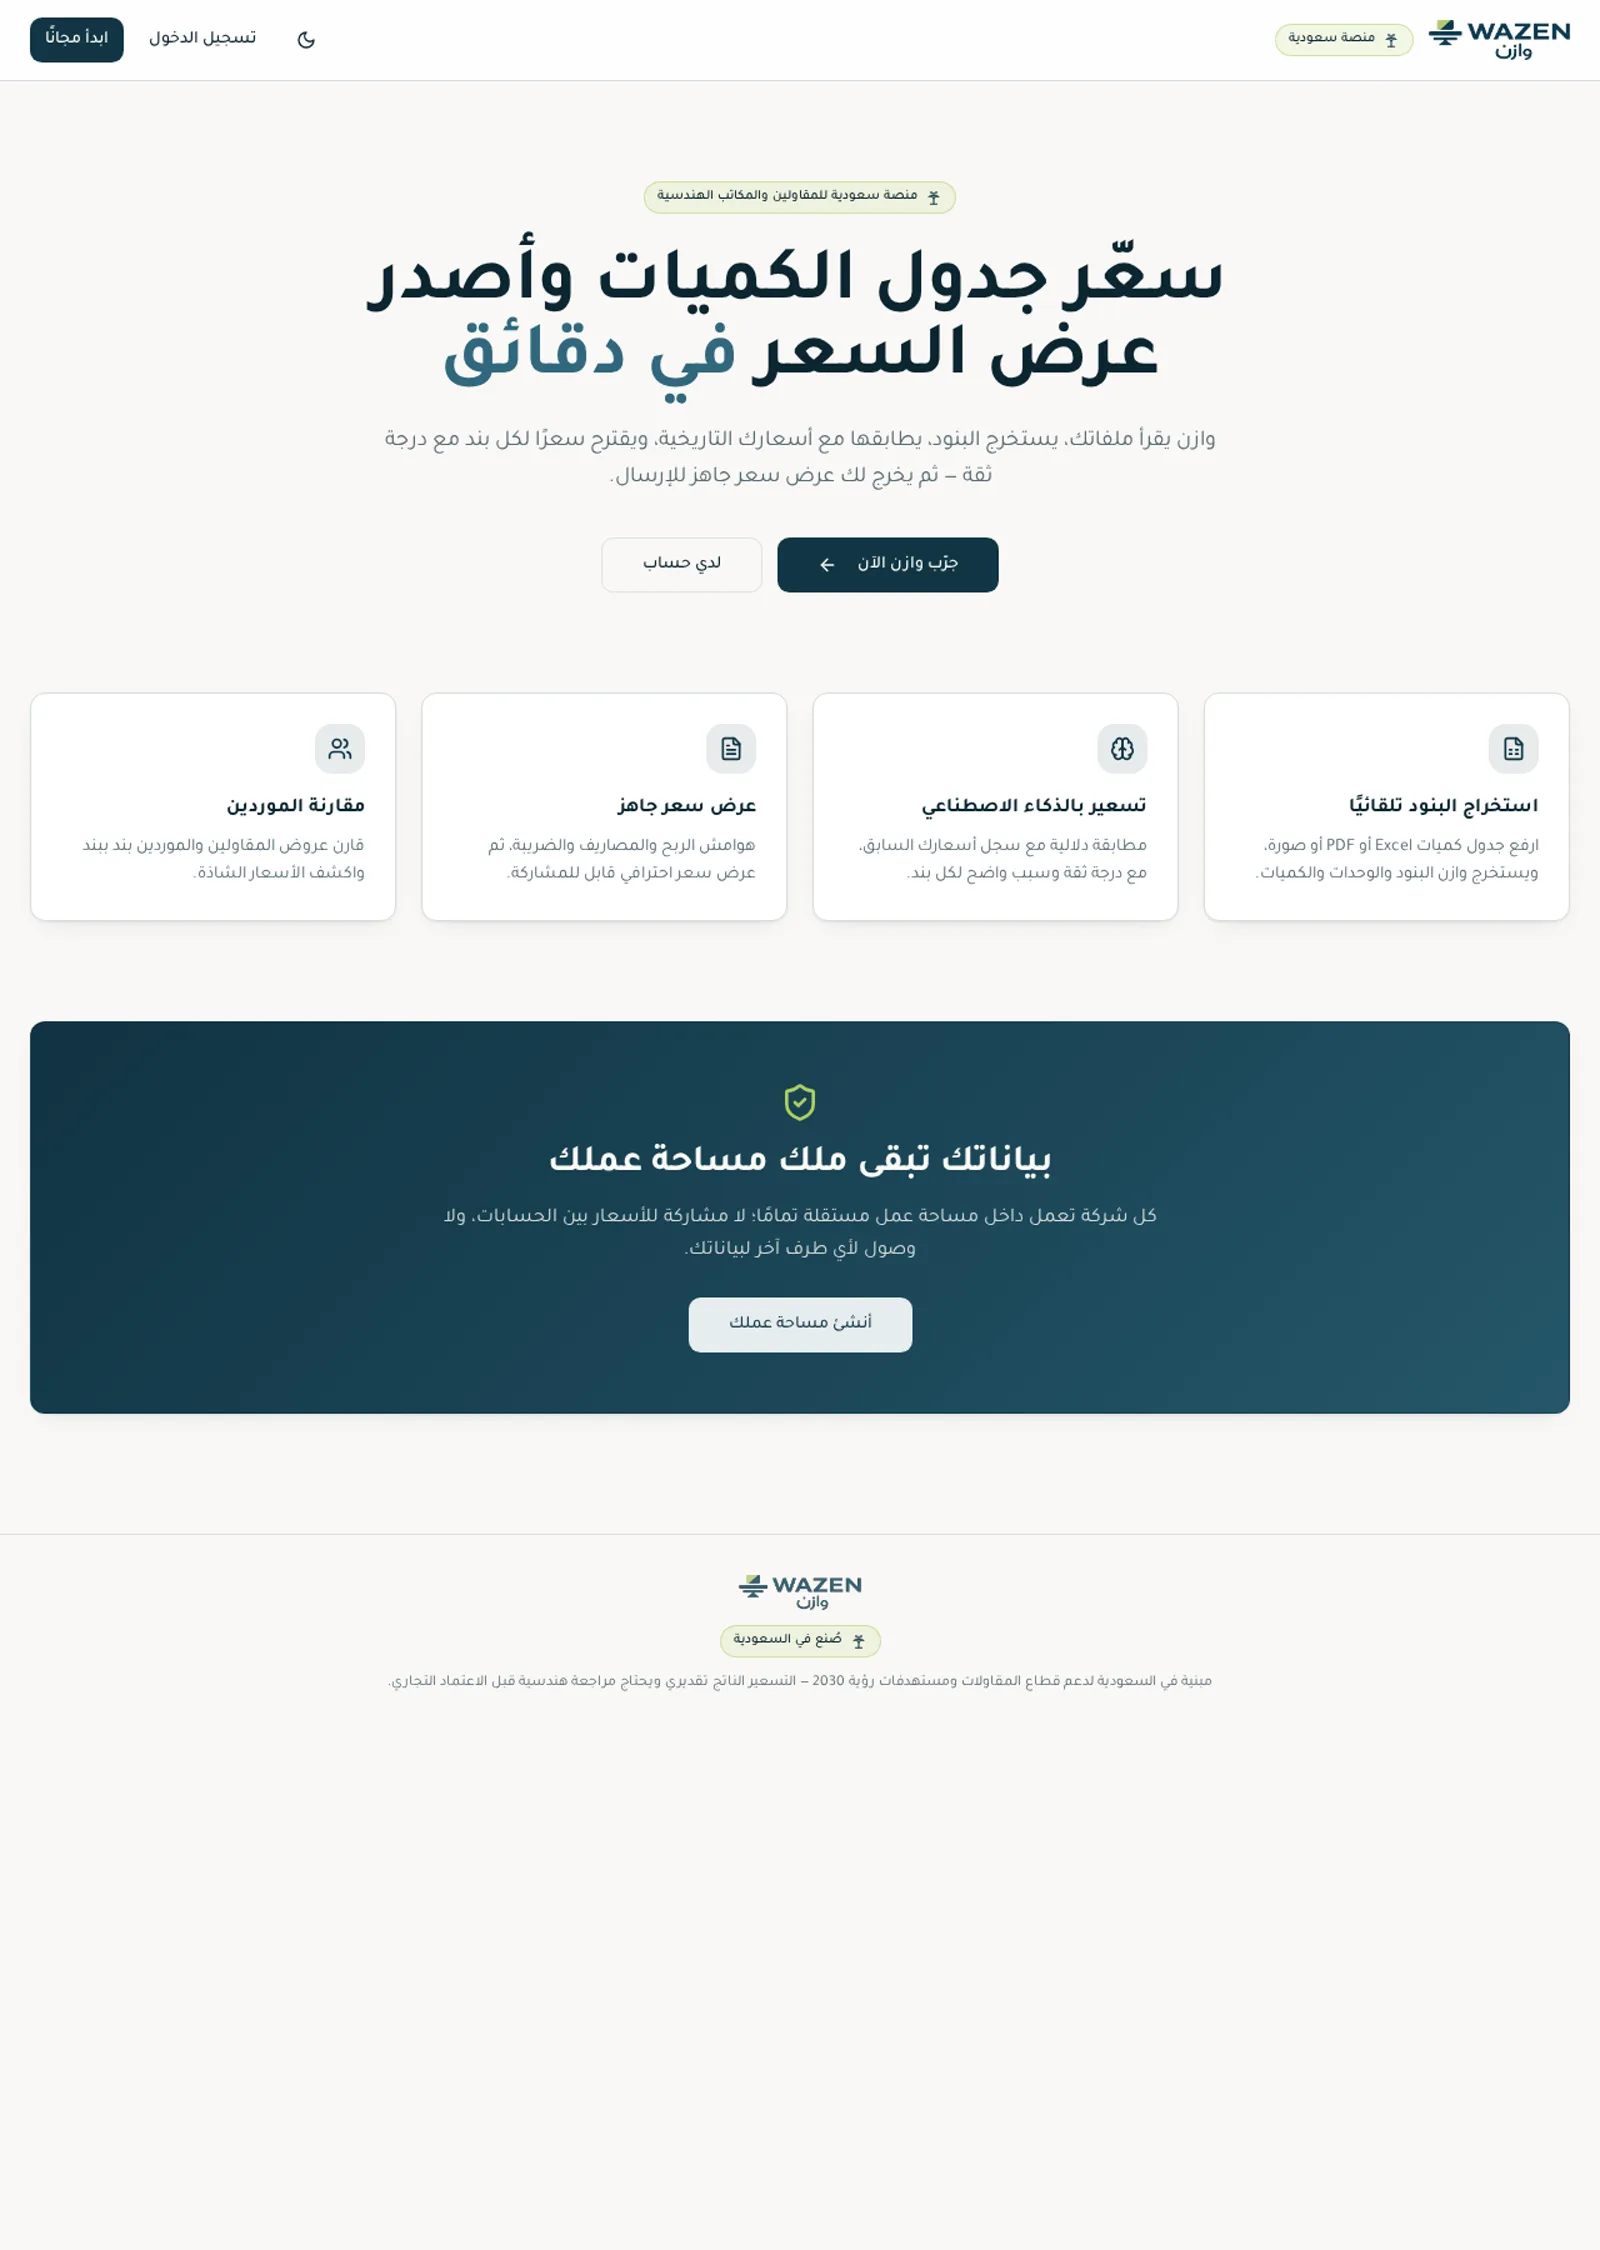
Wazen

Saudi AI platform for contractor pricing and quotation comparison

An Arabic-first platform for contractors and engineering offices that extracts BOQ items, prices them with AI, and builds professional quotations in minutes.

Want something similar?

Send me your project idea on WhatsApp and I'll reply with practical next steps.

Chat on WhatsApp